
BEDS4
BATHS2 full 1 partial
SQUARE FEET3,277
MLS#2632984
STATUSActive
PROPERTY TYPEResidential -
SUBDIVISIONAshton Woods
SCHOOLJenks - Sch Dist
Property Description
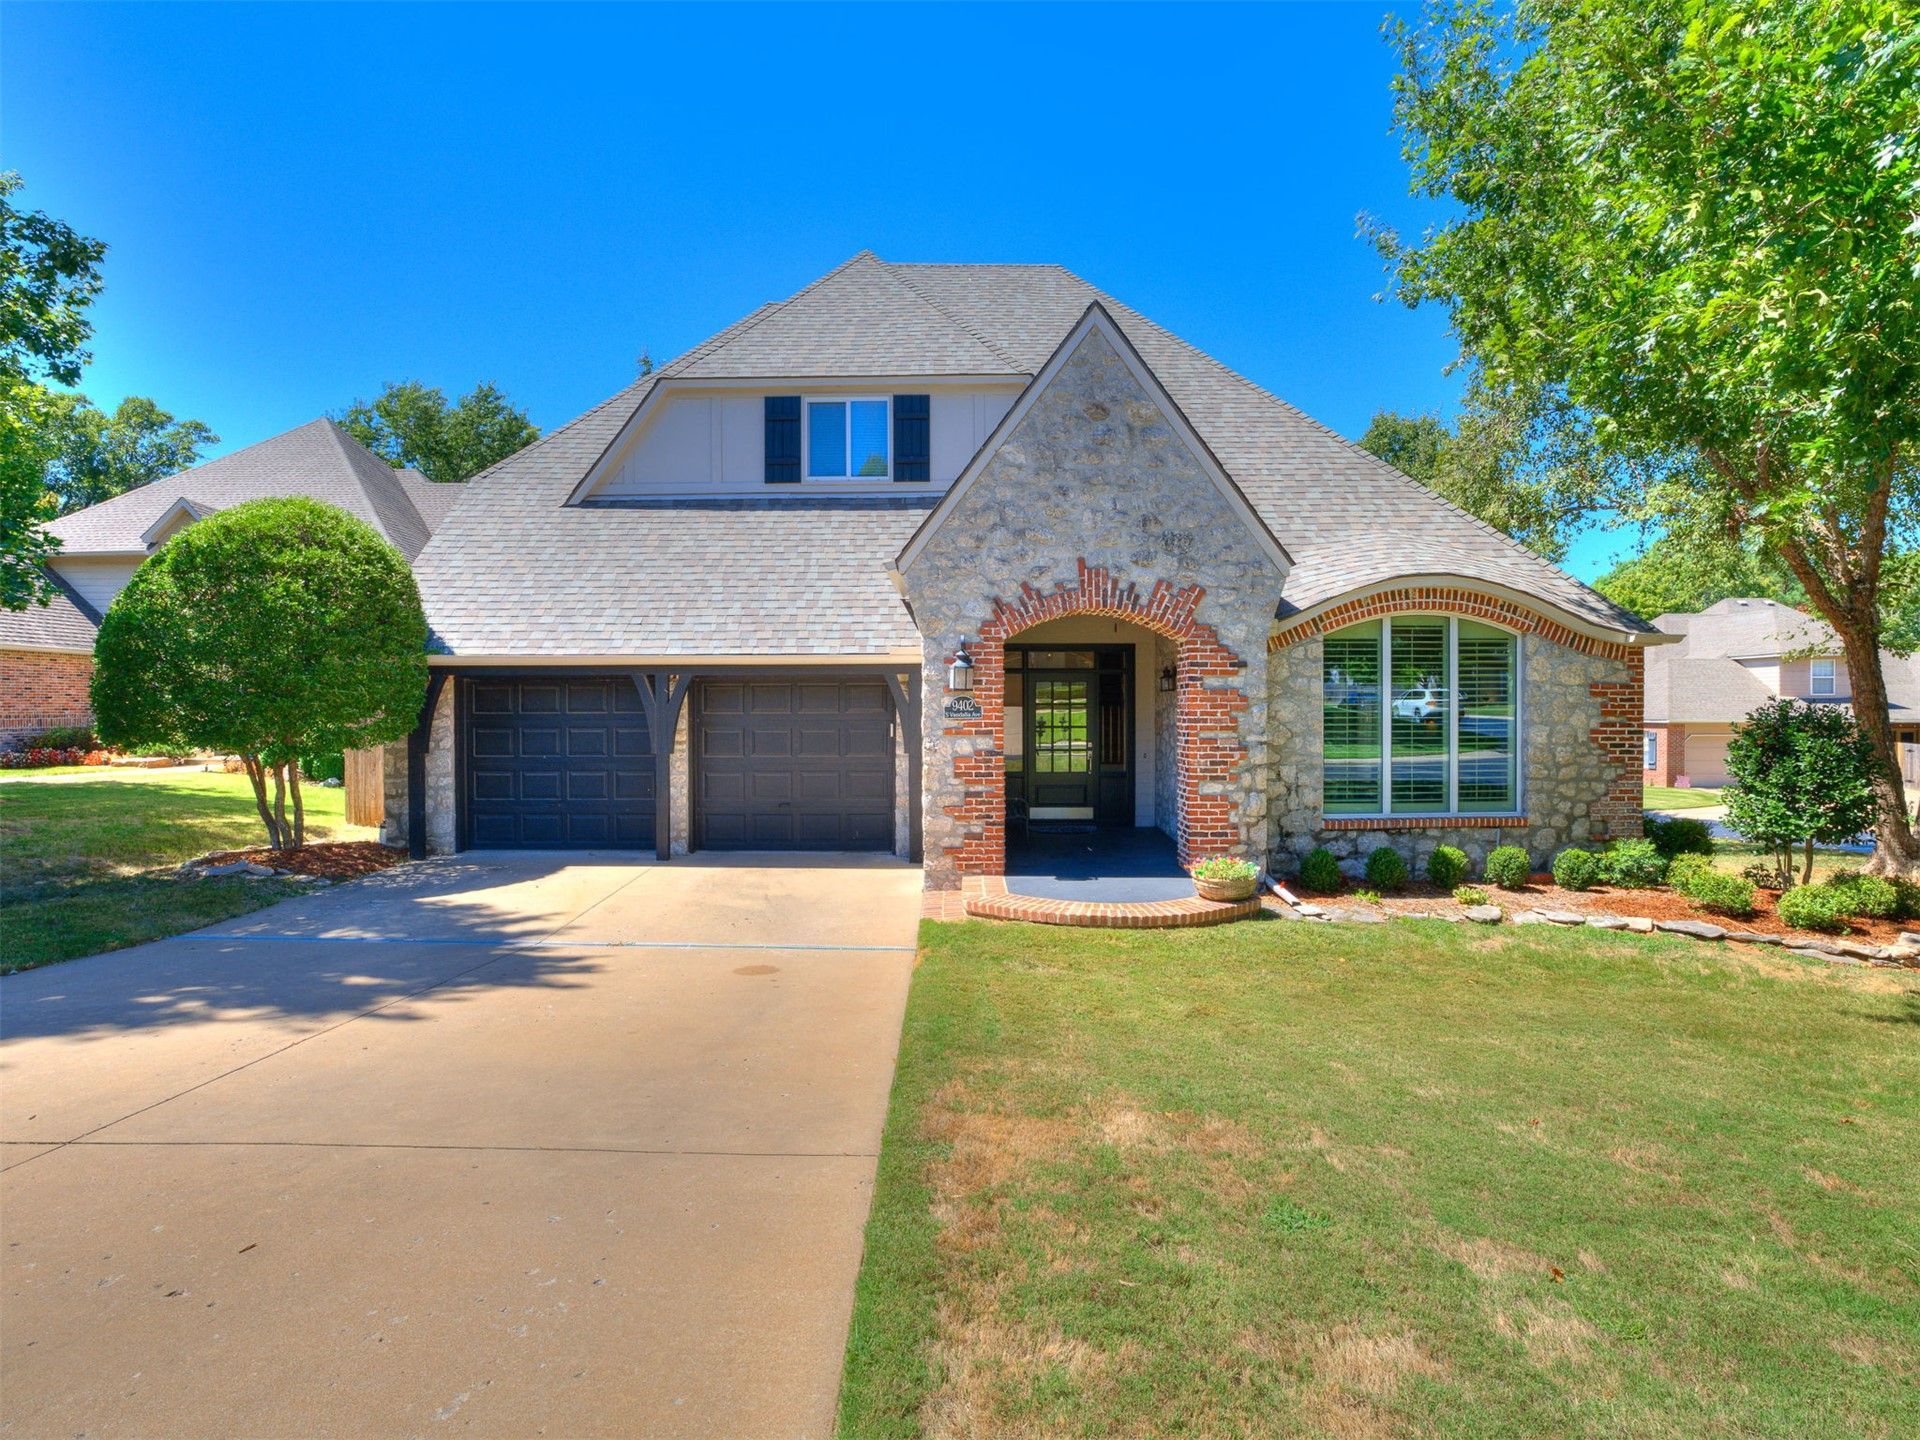
South Tulsa, Jenks Schools, 4 bedrooms, 2.5 baths, and located in the gated Ashton Woods community. This spacious home puts you right in the heart of South Tulsa, with shopping and restaurants just around the corner, quick access to the Creek Turnpike, and a neighborhood park and playground nearby. Inside, hardwood floors run throughout the main level, with generously sized bedrooms, plenty of storage, and thoughtful updates throughout. The refreshed kitchen features quartz countertops, a new sink, and updated backsplash, while the primary suite offers newer carpet and an updated bathroom. Major improvements include a new roof and gutter guards in March 2026, fresh exterior paint, updated landscaping, a new downstairs furnace, and an epoxy-coated garage floor. With plenty of room to spread out, big-ticket updates already taken care of, Jenks Schools, and a gated South Tulsa location close to just about everything, 9402 S Vandalia Ave is ready to welcome you home.
Property Features
Property Type: Residential -
Basement: None
Cooling: Central Air
Fireplaces: 1
Garage: 2 car attached
Heating: Central, Gas
Home Style: French Provincial
Lot Size: 0.27 Acres
Roof Type: Asphalt, Fiberglass
Stories: 2.0
Taxes: $6,391
Year Built: 1996
Amenities
Attic
High Ceilings
High Speed Internet
Other
Pullman Bath
Quartz Counters
Stone Counters
Cable TV
Vaulted Ceiling(s)
Ceiling Fan(s)
Gas Range Connection
Gas Oven Connection
Programmable Thermostat
Concrete Driveway
Sprinkler/Irrigation
Landscaping
Lighting
Rain Gutters
Feature Descriptions
Appliances: Built-In Range, Built-In Oven, Dishwasher, Disposal, Gas Water Heater, Microwave, Oven, Range
Association Amenities: Gated, Park
Community Features: Gutter(s)
Door Features: Insulated Doors
Exclusions: Fridge
Exterior: Brick, Stone, Wood Frame
Fencing: Full, Privacy
Fireplace: Gas Log, Gas Starter
Flooring: Carpet, Tile, Wood
HOA Fee: 800/ Annually
HOA Y/N: Yes
Laundry: Washer Hookup, Gas Dryer Hookup
Lot: Corner Lot, Cul-De-Sac, Mature Trees
Parcel#: 70020832164730
Parking: Attached, Garage, Shelves
Parking Notes: Attached, Garage, Shelves
Patio/Porch: Covered, Deck, Porch
Security: No Safety Shelter, Smoke Detector(s)
Sewer: Public Sewer
Utilities: Electricity Available, Natural Gas Available, Water Available
Water: Public
Window: Vinyl, Insulated Windows
Local Schools
High School: Jenks
Elementary School: East
School District: Jenks - Sch Dist
Listed By / Shown By
Listed By
Agency Name: MORE Agency
Shown By
Agent Name: Patty Watson
Agent Phone: (918) 812-1922
Agency Title: Solid Rock Realtors

Estimate Your Payment
Estimated Payment
$ 1,737.08 per month $1,064.93 Principal & Interest $532.58 Property Tax $139.56 Homeowner's Insurance
9402 S Vandalia Avenue | MLS# 2632984
This home located at 9402 S Vandalia Avenue , Tulsa, OK 74137 is currently listed for sale with an asking price of $478,500. This property was built in 1996 and has 4 bedrooms and 2 full and 1 partial baths with 3277 sq. ft. S Vandalia Avenue is located in the Ashton Woods subdivision within the Jenks - Sch Dist school district. Search Ashton Woods real estate on patty.solidrockrealtors.com today.